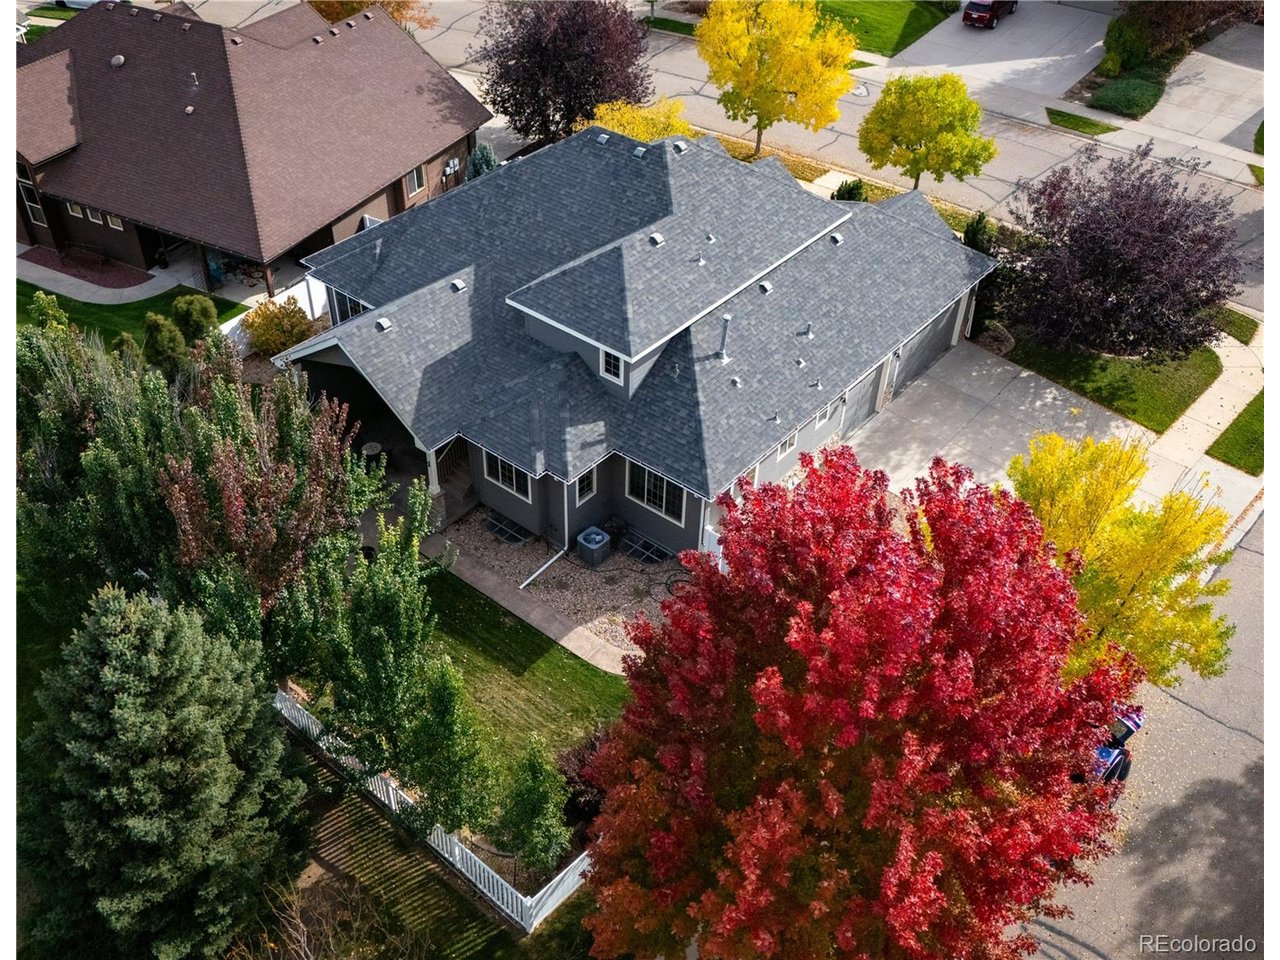
Property photo 1
Property photo 2
Property photo 3
Property photo 4
Property photo 5
5 Beds
4 Baths
4,116 sqft

$820,000

6717 34th Street Rd, Greeley CO, 80634

Price per sqft$199.22
Built in2007
Property size4,116 sqft
Property typeResidential
Courtesy of Kelly Right Real Estate of Colorado, Kenneth Lavertu Listing Contact: [email protected],970-663-7070

Overview

Coming soon Nov 18, 2026

Listed Nov 18, 2026

Updated 39h ago

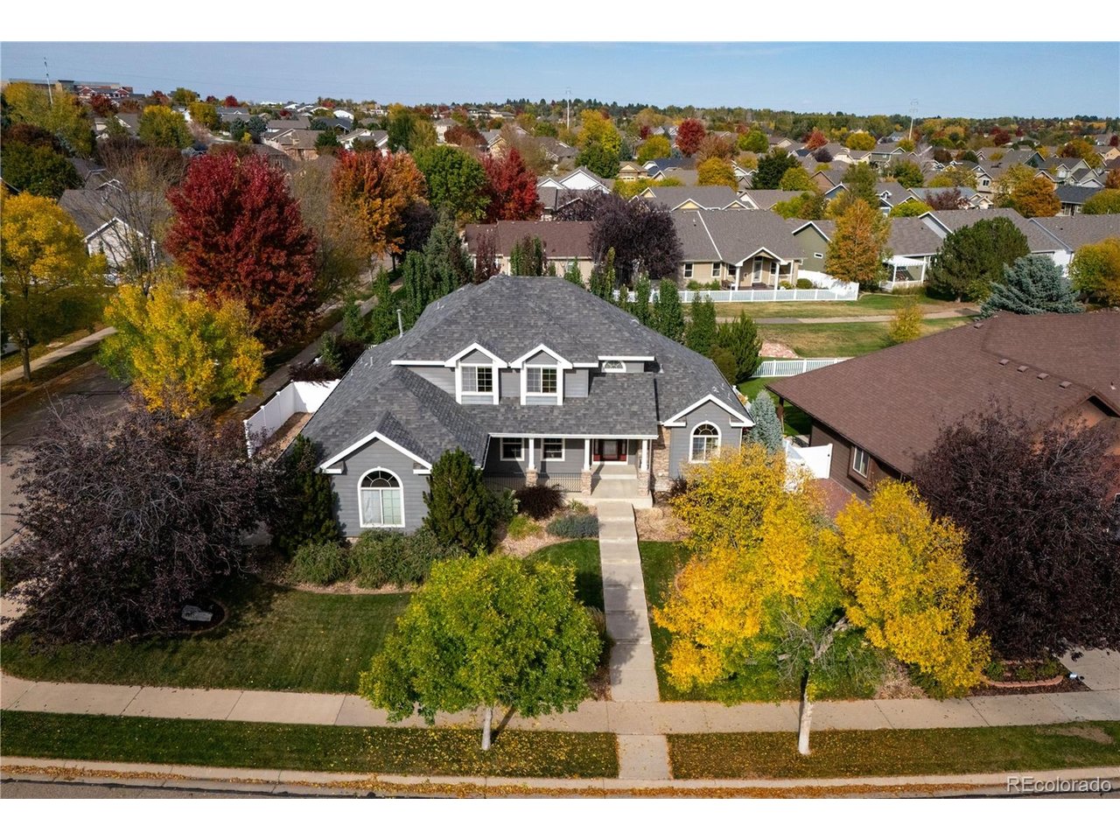
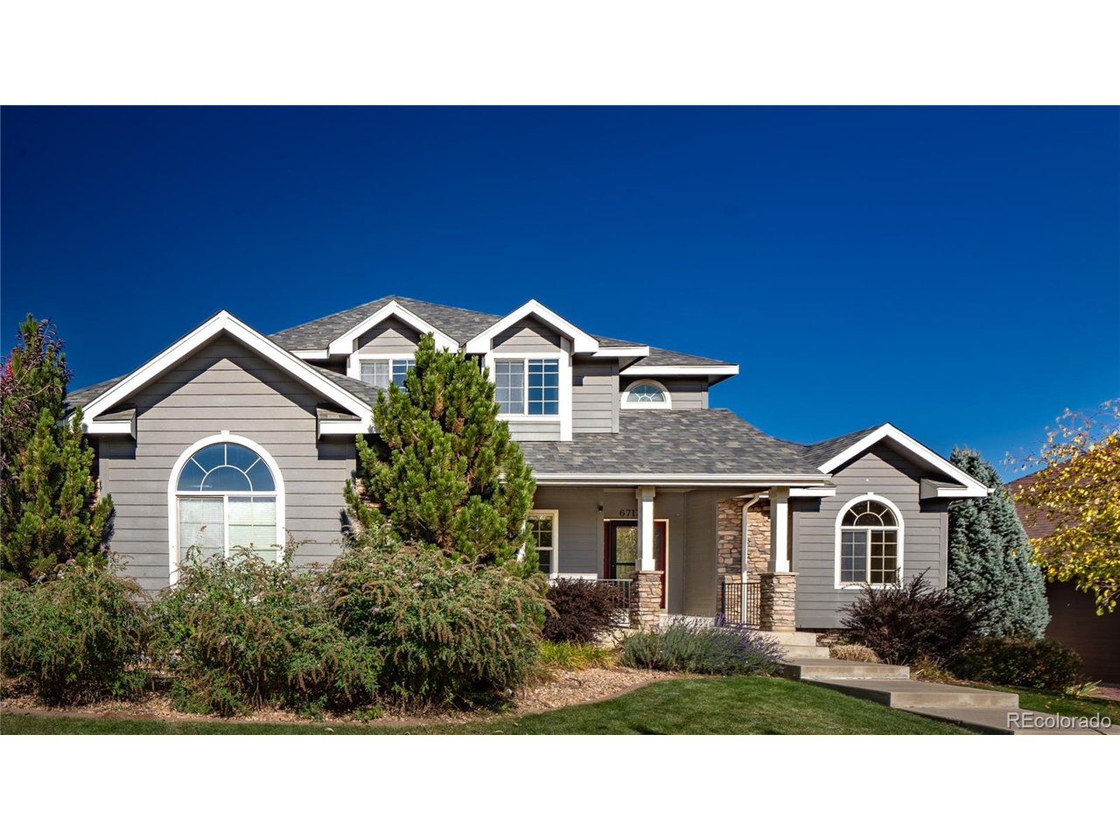
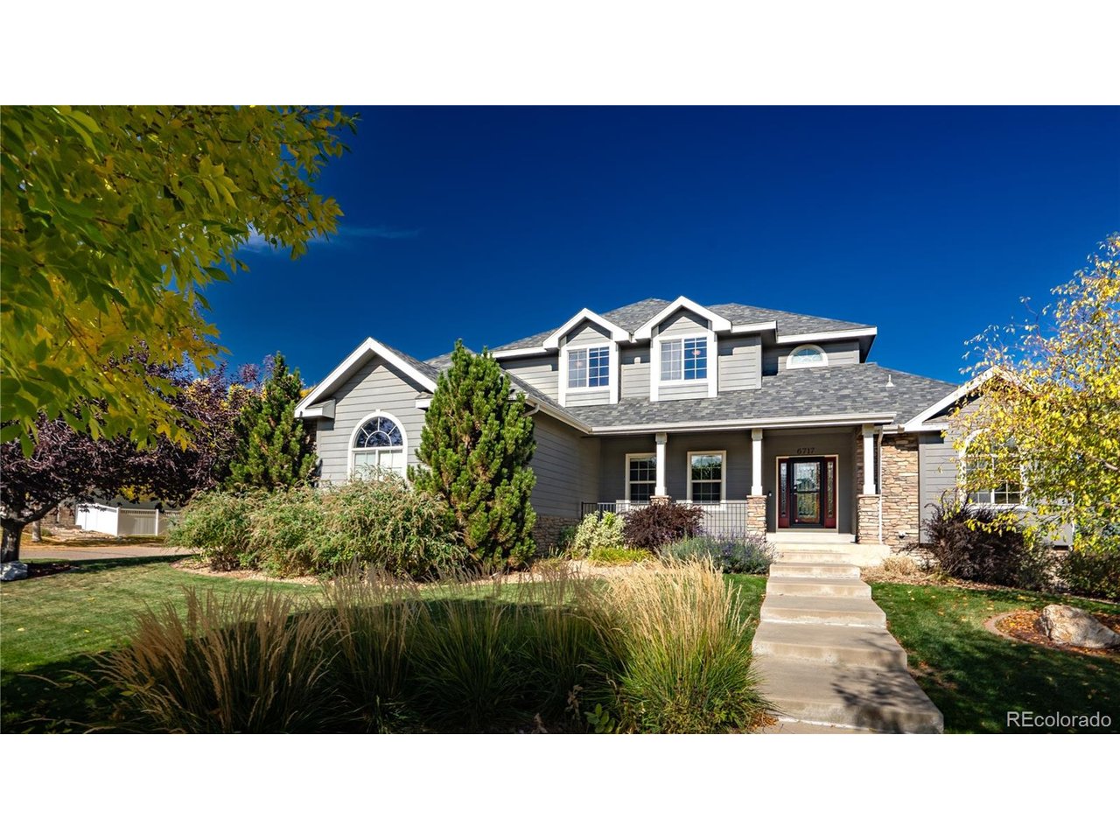
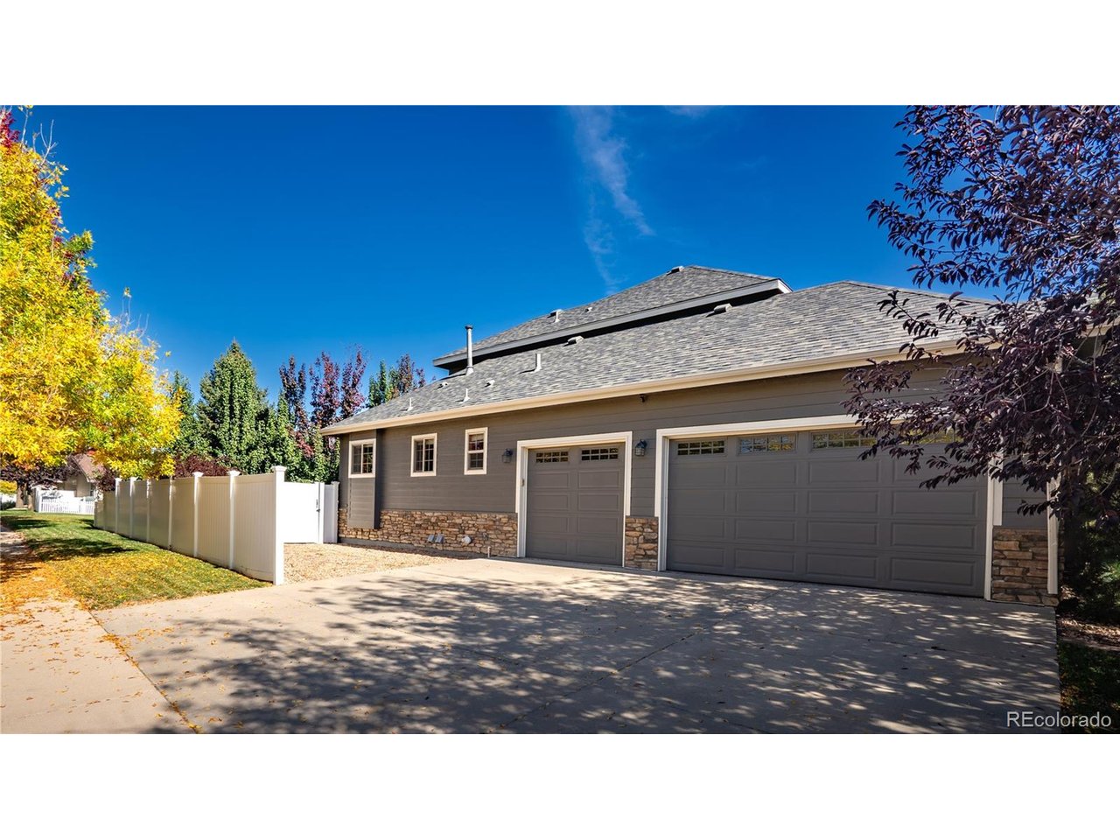
Welcome to this exceptional custom-built two-story home in Greeley's desirable St. Michael's subdivision! Built in 2007, this beautifully designed home offers 2,743 square feet of above-grade finished living area and 4,682 total square feet, situated on a generous 11,267-square-foot lot. The heart of the home is the huge custom kitchen, featuring beautiful slab granite countertops, custom cabinetry, and abundant space for cooking and entertaining. Hardwood flooring adds warmth and character, while a cozy gas fireplace creates an inviting atmosphere. A conveniently located office just off the kitchen offers an ideal workspace or additional flexibility. With 5 bedrooms and 3.5 bathrooms, this home provides an abundance of living space. The finished basement features a spacious family room, additional bedroom, bathroom, and dedicated shop/craft room. Hobbyists and craftspeople will appreciate the multiple 240V electrical outlets in both the basement workshop and oversized 3-car garage, providing excellent opportunities for a variety of projects. Step outside to enjoy the large covered patio overlooking the fully fenced backyard, perfect for outdoor entertaining, relaxing, or enjoying Colorado's beautiful evenings. Recent improvements include a newer roof and brand-new basement carpeting. Combining custom craftsmanship, generous living spaces, and exceptional amenities, this home offers a wonderful opportunity in the sought-after St. Michael's neighborhood. Schedule your private showing today!

$5,455/mo

Est. mortgage payment based on a $820,000 home price.

All estimates are provided by Luxury Presence for informational purposes only. Actual amounts may vary.

Additional information

MLS® ID
3928685

Interior Features

Bedrooms
5
Bathrooms
4
Fireplace
Yes
Cooling
Yes
Heating
Yes
Basement
Yes

Exterior Features

Lot Size
0.26 Acres

Other Property Details

Taxes
$3,973
Tax Frequency
Annually
Association Fee Frequency
Quarterly
Garage
Yes

Also listed on REColorado

MLS provider logo

Listings courtesy of Information and Real Estate Services, LLC (IRES) as distributed by MLS GRID

All information deemed reliable but not guaranteed and should be independently verified. All properties are subject to prior sale, change or withdrawal. Neither listing broker(s) nor Benjamin (Ben) Potter shall be responsible for any typographical errors, misinformation, misprints and shall be held totally harmless. Properties displayed may be listed or sold by various participants in the MLS. 

Based on information submitted to the MLS GRID as of 4:07 AM UTC on 11/12/2026. All data is obtained from various sources and may not have been verified by broker or MLS GRID. Supplied Open House Information is subject to change without notice. All information should be independently reviewed and verified for accuracy. Properties may or may not be listed by the office/agent presenting the information.

©2026 Information and Real Estate Services, LLC (IRES). All rights reserved.

DMCA Notice 

Powered by Luxury Presence